


Installing a frameless glass balustrade is one of the most impactful upgrades a Sydney homeowner can make to a balcony, deck, staircase, or pool area. However, the decision involves far more than choosing a style. Costs vary significantly. Compliance requirements are real and enforceable. Coastal conditions add complexity. And the difference between a beautifully installed system and a costly mistake often comes down to understanding these details before you sign anything.
This guide covers everything honestly and practically. By the time you finish reading, you will know what to expect from a frameless system, how it compares to semi-frameless, what Australian Standards require, how Sydney council and strata approvals work, and what a realistic budget looks like in 2026. You will also understand why material choices matter on coastal properties and how to keep your glass looking spotless year-round.
Shine Glass has supplied and installed glass balustrades across Sydney for residential and commercial projects alike. This article draws on that direct industry experience, combined with verified information from Australian building authorities and glazing standards bodies.
How a Frameless System Actually Works
The term “frameless” refers to the absence of vertical posts between glass panels. Instead, the glass itself carries the structural load. This is possible through two primary fixing methods: the spigot system and the base channel system.
Spigot-Based Frameless Installations
Spigots are short, square or round fittings made from grade 316 stainless steel. They sit in a row along the base of the glass panels and anchor directly into the structural substrate below. Consequently, the glass appears to emerge from the floor with no visible support. This creates the characteristic clean, open look that makes frameless balustrades so desirable on Sydney balconies and pool areas.
Furthermore, spigots allow individual glass panels to be removed and replaced without dismantling the entire run. This is particularly useful for strata properties where panel damage must be repaired quickly and with minimal disruption.
Base Channel Frameless Systems
A base channel system uses a continuous aluminium or stainless steel channel anchored along the floor. Glass panels slot into this channel and are held securely by silicone setting blocks and compression. The result is an even cleaner aesthetic than spigot systems because no fittings are visible above the floor level. However, the channel itself must be completely waterproofed below, making this method more demanding on balconies and wet areas.
Verified Fact
Under Australian Standard AS 1288, all frameless glass balustrade systems must use either toughened safety glass or laminated safety glass. Annealed (ordinary) glass is not permitted for this application under any circumstances.
Source: Standards Australia, AS 1288-2006 (Amended 2016) – Glass in Buildings: Selection and Installation. See also Standards Australia.
Both systems require a licensed glazier in NSW for installation. This is not optional. Structural balustrade work is safety-critical, and unlicensed installation can void your building insurance and expose you to serious liability.
Frameless Versus Semi-Frameless: A Real Comparison
The debate between frameless and semi-frameless glass balustrades is one of the most common questions Shine Glass receives from Sydney homeowners. Both systems use safety glass. Both comply with Australian Standards when correctly installed. However, their differences are meaningful in terms of cost, aesthetics, and practicality.
| FEATURE | FRAMELESS GLASS BALUSTRADE | SEMI-FRAMELESS GLASS BALUSTRADE |
| VISUAL APPEARANCE | No visible vertical posts. Unobstructed sightlines. Premium, modern finish. | Slimline posts at intervals. Some visual interruption. Still clean and contemporary. |
| COST (MID-2026 ESTIMATE) | Typically $800 to $1,500+ per linear metre installed. | Typically $450 to $850 per linear metre installed. |
| GLASS THICKNESS | 12mm toughened or 13.52mm laminated (structural requirement). | 10mm toughened is common. Posts carry part of the load. |
| BEST APPLICATION | Balconies with views, pools, open decks, premium renovations. | Enclosed stairwells, budget-conscious projects, some strata buildings. |
| STRUCTURAL COMPLEXITY | Higher. Glass must be engineered to carry full wind and impact load. | Lower. Posts share load. Less stringent glass thickness requirement. |
| MAINTENANCE ACCESS | Spigot systems allow individual panel removal easily. | Post-to-glass connections require attention for long-term tightness. |
| HERITAGE & STRATA ACCEPTANCE | Sometimes restricted by strata by-laws for external appearance reasons. | Often more accepted where strata by-laws limit exterior changes. |
Ultimately, the choice comes down to your property, your view, your budget, and your strata or council context. For Sydney waterfront homes or elevated decks with bush outlooks, the investment in a fully frameless system typically delivers strong returns in property value and liveability. For internal staircases or enclosed apartment balconies, semi-frameless often makes more practical sense.
Practical insight: Sydney real estate professionals consistently note that frameless glass balustrades on balconies with views attract premium buyer interest. However, the return on investment depends heavily on the quality of the installation and the compliance documentation provided at sale.
Australian Standards, Safety Rules and Compliance
Glass balustrade compliance in Australia is governed by two key standards. Understanding both helps you ask the right questions when obtaining quotes.
AS 1288 – Glass in Buildings
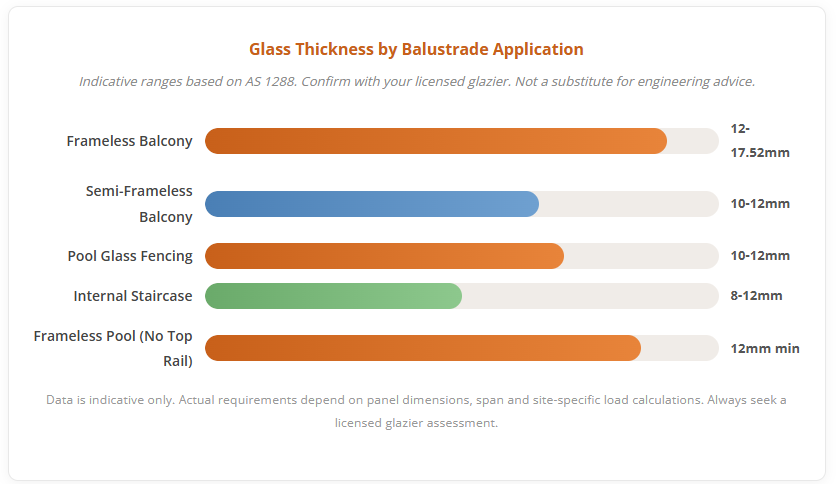
Australian Standard AS 1288 sets out the requirements for glass selection and installation in buildings, including balustrades. It specifies minimum glass thicknesses based on panel dimensions, span, wind loading, and whether the panel is framed or unframed. For a frameless balcony balustrade, 12mm fully toughened glass is the typical minimum. Laminated options such as 13.52mm or 17.52mm are also commonly used because they retain their structure even if cracked.
AS 2208 – Safety Glazing Materials
Australian Standard AS 2208 defines the performance requirements that safety glazing materials must meet. It covers impact resistance testing, fragmentation characteristics, and product marking. All glass supplied for balustrade applications in Sydney must carry the appropriate AS 2208 classification. Ask your glazier to show you the glass certification before installation begins.
Verified Fact
The National Construction Code (NCC) Volume 1 and Volume 2 require balustrades to withstand a minimum horizontal load of 0.75 kN per metre for residential applications. For public or commercial areas, this requirement increases to 1.1 kN per metre or more depending on the use classification.
Source: Australian Building Codes Board, National Construction Code 2022.
Balustrade Height Requirements
Under the NCC, balustrades must be at least 1,000mm high where the floor is up to 4 metres above the surface below. Beyond 4 metres, the minimum increases to 1,000mm for residential use. Additionally, balustrades must prevent a 125mm sphere from passing through any opening – a requirement designed to protect young children. A compliant frameless system with no gaps between panels and appropriate spigot or channel fixing naturally satisfies this requirement.
If you are also considering glass pool fencing for your Sydney property, note that pool barriers carry additional compliance requirements under the Swimming Pools Act 1992 (NSW) and Australian Standard AS 1926. These are separate from and additional to the general balustrade standards above.
Council Approval and Strata in Sydney
This is, without question, the area where Sydney homeowners most frequently make costly assumptions. The planning approval landscape in NSW depends on your specific property type, what you are changing, and whether your building has strata by-laws in place.
Development Applications and Complying Development
Replacing an existing balustrade like-for-like in most residential contexts falls under exempt development under the State Environmental Planning Policy (Exempt and Complying Development Codes) 2008. Consequently, no council approval is required in many straightforward replacement scenarios.
However, if the work involves structural changes to the balcony itself, a new balcony where none previously existed, or changes that alter the building’s external appearance in a heritage conservation area, a Development Application (DA) or Complying Development Certificate (CDC) may be required. Always check with your local Sydney council or engage a certifier before proceeding.
Verified Fact
Under the NSW Environmental Planning and Assessment Act 1979, installation of glass balustrades as part of routine maintenance or like-for-like replacement is generally classified as exempt development and does not require a DA in most residential zones. However, this is subject to property-specific conditions, heritage listings, and local environmental plans (LEPs).
Source: NSW Department of Planning, Housing and Infrastructure. Consult your local council for site-specific advice.
Strata Approval for Apartment Balconies
If you own an apartment in a strata-titled building in Sydney, the approval process is an additional layer. Under the Strata Schemes Management Act 2015 (NSW), any alteration to common property requires consent from the Owners Corporation. In many buildings, a balcony balustrade is considered part of common property because it forms part of the building’s structural envelope.
Furthermore, changes that affect the external appearance of the building typically require a special resolution. This means a vote at a general meeting with 75% approval from lot owners present. Some schemes have standard by-laws that permit specific types of alterations without a special resolution, but these vary by building. Contact your strata manager early in the process – ideally before you obtain quotes – to understand your specific obligations.
“Strata approval timelines in Sydney vary considerably. Some schemes process requests within four to six weeks. Others require extraordinary general meetings that may not occur for two to three months. Factor this into your project timeline.”
Shine Glass works regularly with Sydney strata managers and can provide technical documentation, compliance certificates, and glass specification sheets to support your strata approval application. This often significantly speeds up the process.
Cost Breakdown for Sydney in 2026
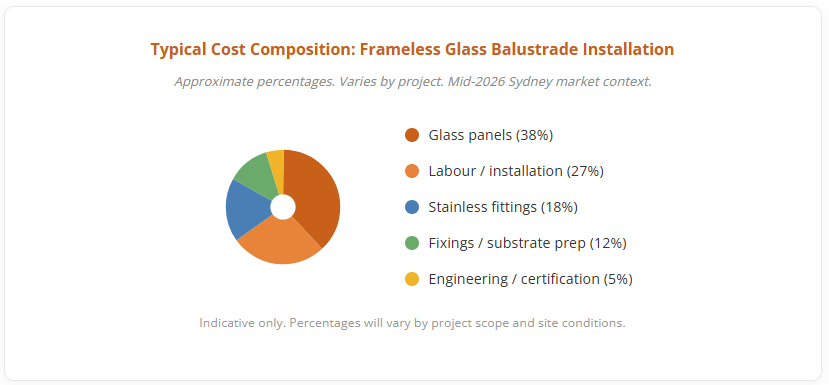
Pricing for frameless glass balustrades in Sydney is influenced by several compounding variables. The following breakdown gives you a realistic framework for budgeting. However, individual quotes will vary based on your specific site conditions, access requirements, and finish choices.
Pricing Disclaimer: All price ranges below are indicative estimates based on Sydney market conditions as of mid-2026. Prices change based on materials, labour, site complexity, and market conditions. These figures are provided for general budgeting guidance only and must not be relied upon as formal quotes. Always obtain a detailed, written quote from a licensed glazier before committing to any project.
| Component | Indicative Range | Notes |
| Frameless (spigot system) | $800 – $1,500+/lm | Installed, 12mm toughened, grade 316 spigots |
| Frameless (base channel) | $950 – $1,700+/lm | Installed, higher complexity, cleaner finish |
| Semi-frameless | $450 – $850/lm | Installed, 10mm toughened, slimline posts |
| Glass upgrade (laminated) | +$80 – $200/lm | Over toughened glass base price |
| Coastal grade 316 upgrade | +$50 – $150/lm | If not standard in quote |
| Site access surcharge | $300 – $1,500+ | High-rise, narrow access, scaffolding |
What Drives Costs Higher
Several factors consistently push Sydney projects toward the upper end of the price range. Difficult site access – particularly on high-rise apartments or properties with narrow side access – significantly increases labour time. Curved glass panels cost substantially more than straight panels due to the specialist fabrication involved. Additionally, properties in heritage conservation areas may require specific finishes or designs that add cost and lead time.
Conversely, straightforward ground-level installations on well-prepared substrates with standard 12mm glass and off-the-shelf spigot profiles sit at the more affordable end. Getting three written quotes from licensed Sydney glaziers remains the most reliable way to establish realistic pricing for your specific project.
For related services, explore Shine Glass’s custom shower screen options and pool fencing solutions in Sydney which can often be quoted in a bundled project to reduce overall installation costs.
Coastal Sydney: Durability and Material Choices
Sydney’s coastal geography is one of the most important variables in any glass balustrade project. Properties within about two kilometres of the ocean or tidal waterways face accelerated corrosion from airborne salt particles. This affects both the stainless steel fittings and the surrounding substrate. Getting the material specification right from the outset saves significant replacement costs later.
Stainless Steel: Grade 304 vs Grade 316
The difference between these two grades matters enormously for coastal Sydney installations. Grade 304 is the standard specification used in most inland applications. However, its lower molybdenum content makes it susceptible to pitting corrosion when exposed to chloride-rich salt air over time. Grade 316, often called marine-grade stainless, contains 2-3% molybdenum, which creates significantly stronger resistance to saltwater corrosion.
Verified Fact
The Australasian Corrosion Association recommends grade 316L stainless steel as the minimum specification for marine and coastal environments within 1 kilometre of the sea. Within 200 metres of surf or tidal water, duplex stainless or higher-grade alloys may be warranted depending on exposure conditions.
Source: Australasian Corrosion Association. See also Wikipedia: Stainless Steel Grades.
Glass Performance Near the Coast
The glass itself is chemically inert and does not corrode. However, salt deposits on the glass surface do accelerate degradation of any factory-applied protective coatings. Moreover, scale from mineral-rich water combines with salt residue to create a stubborn film that becomes increasingly difficult to remove over time if not managed consistently.
For coastal Sydney properties, anti-scale or hydrophobic glass treatments applied at installation can significantly reduce maintenance burden. These treatments cause water to bead and run off rather than sitting and evaporating, leaving mineral deposits behind. Discuss this option with your glazier during the specification phase, not after the glass is installed.
Substrate and Fixing Considerations
Salt-laden air also affects the substrate into which spigots are anchored. Concrete balconies near the coast can harbour existing carbonation or chloride ingress, which weakens the fixing points over time. Therefore, a qualified glazier should inspect and, if necessary, remediate the substrate before installing spigots. This is not a cosmetic concern – it is a structural safety requirement.
Cleaning and Long-Term Maintenance
One of the most appealing attributes of a frameless glass balustrade is how little maintenance it actually requires when properly installed and cleaned correctly. The challenge is that many homeowners use the wrong products and end up with more problems than they started with.
The Right Cleaning Method
For routine cleaning, a squeegee and a bucket of warm water with a small amount of mild dish soap is all you need. Apply the soapy water, work it across the glass surface, then squeegee off in long, overlapping strokes in one consistent direction. Follow immediately with a dry microfibre cloth on the edges and any drip points. This takes less than five minutes per panel and keeps the glass streak-free.
Avoid ammonia-based cleaners, abrasive pads, or harsh chemical sprays. These can damage applied coatings, etch the glass surface over years of use, and attack the sealant around spigot bases. Similarly, never use a steel wool pad or a scouring sponge regardless of how stubborn a deposit appears.
Maintaining the Stainless Fittings
Stainless steel spigots and fixings benefit from occasional cleaning with a soft cloth and a purpose-made stainless steel cleaner. Always wipe in the direction of the grain to avoid scratching. For coastal properties, a monthly rinse with fresh water from a garden hose removes accumulated salt before it has time to attack the surface. This single habit dramatically extends the visual life and structural integrity of your fittings.
Annual Inspection Checklist
- Check all spigot bases and channel fixings for signs of movement or loosening.
- Inspect the silicone seal around glass panel bases for cracking or shrinkage.
- Look for any stress cracks or chips in glass panels, particularly at fixing points.
- Check that the top rail (if present) remains firm and shows no signs of fastener corrosion.
- Test the overall rigidity of the balustrade by applying gentle lateral pressure – any noticeable flex warrants a glazier inspection.
Shine Glass recommends a professional inspection every two to three years for residential installations and annually for commercial or high-traffic applications. If you notice any glass damage, contact a licensed glazier immediately rather than waiting for your scheduled inspection.
The Installation Process Step by Step
Understanding what actually happens during a frameless glass balustrade installation helps you prepare properly, avoid project delays, and evaluate the quality of your glazier’s work in real time.
Step 1 – Site Survey and Measurement
An accurate site survey is the foundation of every successful installation. Your glazier will measure the run length, check the substrate for level and structural suitability, assess access requirements, note any drainage points or penetrations that affect spigot placement, and document the existing structure. This survey typically takes one to two hours for a standard residential balcony.
Step 2 – Glass Fabrication and Delivery Lead Time
Custom-cut toughened or laminated safety glass cannot be modified after fabrication. Each panel is cut to size, then thermally toughened in a commercial furnace at approximately 620 degrees Celsius. This process typically takes five to fifteen business days depending on current production demand. Laminated glass with interlayer may take slightly longer. Consequently, you should factor two to four weeks between the site survey and installation day in your project planning.
Step 3 – Substrate Preparation
Before any fittings go in, the glazier prepares the substrate. This includes marking out precise spigot positions, drilling core holes where required, installing chemical anchors, and ensuring a completely level base for channel systems. Any surface remediation for coastal properties happens at this stage.
Step 4 – Fitting Installation and Glass Placement
Spigots or channel sections are fixed in position and torqued to the manufacturer’s specification. Glass panels are then carefully manoeuvred into position, typically using suction cups and a team of two installers. Each panel is levelled, plumbed, and checked for consistent alignment before fixing is finalised.
Step 5 – Silicone Sealing and Final Checks
After all panels are positioned and secured, the glazier applies marine-grade or neutral-cure silicone around all fixing points and joints. This sealing is both aesthetic and functional – it prevents water ingress and protects the fixing points from moisture. A curing period of 24 to 48 hours follows before the balustrade is loaded or exposed to heavy rain.
The entire process for a standard residential balcony typically spans one to two days of on-site work. More complex projects involving multi-level runs, curved glass, or difficult access may extend to three or four days.
Before your installation day: Clear the balcony or deck completely. Ensure the access path for glass panels is unobstructed. Advise the glazier of any electrical conduits, drainage lines, or gas pipes below the substrate surface before drilling begins.
Frequently Asked Questions
Do I need council approval to install a glass balustrade in NSW?
In most cases, replacing an existing balustrade with a glass one is classified as exempt development under NSW planning rules – so no DA is needed. However, if the work involves structural changes, a new balcony, or a heritage conservation area, a Complying Development Certificate or Development Application may apply. Always verify with your local council or a registered certifier before starting. See NSW Planning for current exemption criteria.
How much does a frameless glass balustrade cost per metre in Sydney?
As of mid-2026, expect to budget $800 to $1,500+ per linear metre installed for a spigot-based frameless system in Sydney. Base channel systems start higher. Factors including glass thickness, coastal-grade fittings, site access, and substrate condition all affect the final figure. Always obtain a detailed written quote from a licensed glazier.
What is the actual difference between frameless and semi-frameless glass balustrades?
Frameless systems use hidden spigots or a base channel – no visible posts between panels. Semi-frameless systems use slimline vertical posts at intervals, which interrupt the sightline but reduce cost and glass thickness requirements. Both comply with Australian Standards when correctly installed.
Is a frameless glass balustrade worth the extra cost over semi-frameless?
For balconies with views, pools, or premium outdoor spaces, most Sydney homeowners find the unobstructed sightlines and premium finish justify the additional investment. For enclosed stairwells, tight budgets, or strata buildings with appearance restrictions, semi-frameless often delivers the best outcome at a lower price point.
Can I install a glass balustrade myself or does it need a licensed glazier?
Licensed glazier installation is mandatory in NSW for structural balustrade work. DIY installation does not meet the compliance requirements of AS 1288 or the NCC and will likely void your building insurance. NSW Fair Trading licenses glaziers – verify your contractor’s licence number at NSW Fair Trading.
How thick does glass need to be for a balcony balustrade to be safe?
For frameless balcony balustrades, AS 1288 typically requires a minimum of 12mm fully toughened glass. Laminated options such as 13.52mm or 17.52mm are also commonly used and offer the added benefit of retaining panel integrity if cracked. The exact thickness depends on panel dimensions, span, and wind load calculations specific to your site.
Does strata need to approve a glass balustrade on my apartment balcony?
Yes, in most cases. Under the Strata Schemes Management Act 2015 (NSW), changes to common property or the building’s external appearance require Owners Corporation consent, typically via a special resolution (75% vote). Contact your strata manager before committing to any installation contract or spending money on glazier quotes.
How do you clean a frameless glass balustrade without streaks?
Use warm water with a small amount of mild dish soap and a quality squeegee. Work in long overlapping strokes in one direction and wipe the edges immediately with a dry microfibre cloth. Avoid ammonia-based products, abrasive sponges, and pressure washers aimed directly at silicone seals or spigot bases.
Will salt air near the coast damage the stainless steel fittings?
Grade 304 stainless can corrode noticeably in coastal Sydney conditions over time. Specify grade 316 marine-grade stainless for any property within roughly two kilometres of the ocean. Even then, rinse all fittings with fresh water monthly and wipe with stainless steel cleaner periodically to prevent salt scale buildup.
How long does it take to install a frameless glass balustrade?
A standard residential balcony installation typically takes one to two days on site. Allow two to four additional weeks for glass fabrication before the installation date. Complex projects with curved glass, multi-level runs, or difficult access may extend on-site time to three to four days.
What warranty should I expect on a frameless glass balustrade in Sydney?
Reputable glaziers typically provide a workmanship warranty of two to five years. The glass itself rarely fails structurally. Always ask for warranty terms in writing before signing a contract and confirm whether the warranty covers silicone seals, fittings, and labour separately or as a combined offering.
Can frameless glass balustrades be installed on timber decks?
Yes. Surface-mount or core-drilled spigot systems work on timber decking, provided the substructure is structurally sound. Your glazier may request a structural engineer’s inspection of older decks before confirming the spigot specification and fixing method.
Does glass balustrade glass need to be safety glass?
Yes, always. AS 1288 and the National Construction Code require either toughened safety glass (which shatters into small, less harmful fragments) or laminated safety glass (which holds together on the interlayer when cracked) for all balustrade applications. Standard annealed glass is not permitted.
How do frameless glass balustrades compare for pool fencing compliance in NSW?
Pool glass fencing must additionally comply with the Swimming Pools Act 1992 (NSW) and AS 1926, which sets specific height, gap, and gate requirements for pool barriers. These requirements are separate from standard balustrade rules. A compliant frameless pool fence must have no climbable elements within 900mm of the pool barrier and include a self-closing, self-latching gate.
Final Word: Making the Right Call for Your Sydney Property
A frameless glass balustrade is genuinely one of the most versatile and visually rewarding upgrades available to Sydney homeowners. However, its success depends entirely on the quality of the specification, the compliance of the installation, and the suitability of the materials for your specific location and property context.
To summarise the key points from this guide: frameless systems use spigot or base channel fixing to eliminate visible posts and deliver unobstructed sightlines. They cost more than semi-frameless options but return that investment in aesthetics, property value, and the quality of outdoor living they enable. All installations must comply with AS 1288 and AS 2208, use safety glass of the correct thickness, and be carried out by a licensed glazier. Council and strata approvals are property-specific and must be confirmed before committing to any contract.
Furthermore, coastal Sydney properties require grade 316 marine-grade stainless fittings and consistent maintenance to perform well over the long term. Cleaning is straightforward when done correctly and regularly. And the installation process, while involving a multi-week fabrication lead time, is typically completed on site in one to two days for most residential projects.
If you are ready to move forward, or simply want an honest assessment of your specific property and what a frameless installation would involve, Shine Glass is available to assist. With locations at Caringbah South and Moorebank, and projects completed across Sydney, the team provides obligation-free consultations and detailed written quotes.
Beyond balustrades, explore how glass splashbacks and mirrors can complement your renovation, or learn more about compliant glass pool fencing solutions for Sydney homes.
